
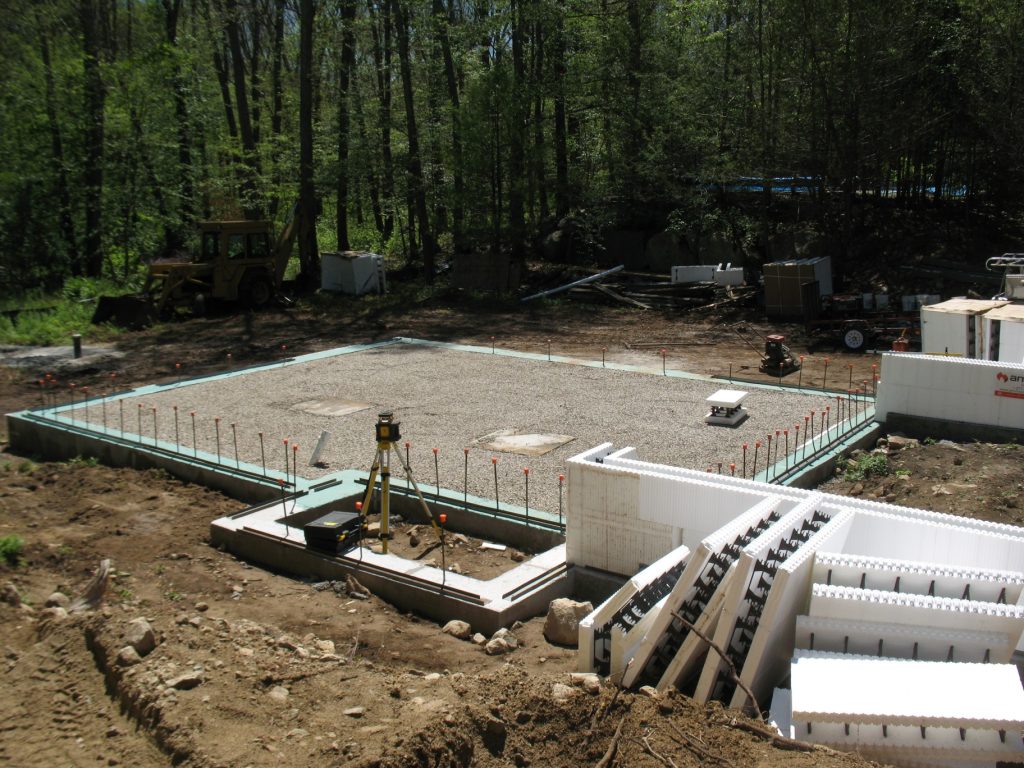
You must work with experienced Anchorage grading contractors to prepare your building pad so your slab rests on a stable base; inadequate compaction can cause settlement, cracking, and structural failure, while proper compaction and testing reduce long-term maintenance and foundation risks. You should verify equipment, compaction specifications, moisture control, and documentation to ensure your slab pour proceeds safely and predictably.
Key Takeaways:
- Achieve specified compaction and moisture content in engineered lifts to prevent post‑pour settlement and slab cracking; verify with density testing.
- Use proper subgrade materials, lift thickness, and compaction equipment. Hiring grading contractors with Anchorage experience ensures compliance with local frost conditions and codes.
- Complete grading, drainage, and inspection before pouring to control water, frost heave, and construction delays.
The Role of Grading Contractors in Anchorage
Understanding the Local Geography and Soil Composition
You deal with a mix of silty glacial till, patches of organic muskeg, and variable fill across Anchorage sites; these materials respond very differently to compaction and moisture. Targeting 95–98% of Standard/Modified Proctor for structural fills and removing organic layers down to competent native soil typically prevents excessive settlement. Meanwhile, geotechnical testing (borings every 100–200 feet or per lot) guides the selection of lift thickness and compaction equipment. Our guide to choosing the right fill, topsoil, and base covers material selection.
Importance of Climate Considerations in Grading
Freeze‑thaw cycles and seasonal runoff drive your grading strategy: design for positive drainage of at least 5% for the first 10 feet from the slab, plan for frost penetration up to about 1.0–1.2 m (3–4 ft) in exposed areas, and specify subgrade treatments like granular insulation or moisture barriers where slopes or groundwater increase risk.
On many Anchorage projects you’ll see contractors place 12–18 inches of well‑graded crushed rock compacted to 95–98% with a 4–6 inch crushed‑gravel cap, add nonwoven geotextile over soft spots, and install perimeter drains tied to a storm system; a 2019 South Anchorage residential pad using this sequence limited post‑pour settlement to under 1/8 inch after a wet spring, illustrating how climate‑aware grading specs directly protect slab performance.
The Compaction Process: Why It Matters
The Science of Soil Compaction
Compaction reduces voids and increases dry density, allowing your pad to carry loads without settling. Typical specifications call for approximately 95% relative compaction (Proctor) within ±2% of the optimum moisture content. Granular sands and gravels densify with vibratory rollers, while cohesive clays respond to kneading with sheep ‘s-foot rollers. You’ll see bearing stiffness and allowable pressures rise noticeably as density increases, so equipment selection, lift thickness (commonly 6–12 inches), and moisture control directly affect final performance.
Impacts of Poor Compaction on Slab Construction
Uneven or under-compacted fills lead to differential settlement, visible slab cracks, and joint failures. Simple residential pads can settle by an inch or more, causing saw-cut joints to open and door frames to bind. Utility lines can rupture, and drainage patterns can change, resulting in ponding at slab edges. Field experience shows that fix-ups and repairs often exceed initial compaction costs and may delay schedules by days or weeks.
Field verification, typically conducted via nuclear density testing or sand-cone methods, is a standard practice. Most contractors perform tests on each lift and at intervals—commonly every few thousand square feet or a minimum number per day—so that low-density pockets can be caught early. Failed areas must be reworked or unsuitable material excavated and replaced; project inspections and signed density reports protect you from hidden defects and expensive slab remediation later.
Essential Tools and Techniques for Grading
Key Equipment Used by Anchorage Grading Contractors
You’ll rely on GPS-equipped dozers and motor graders for bulk cut-and-fill with inch-level accuracy, excavators and skid-steers for trenching and fine grading, and vibratory smooth-drum rollers (8–20 tons) for granular fills versus sheepsfoot rollers (8–12 tons) for clays. Hand and walk-behind plate compactors (150–400 lbs) attack edges, while water trucks control moisture. Portable tools, such as laser levels and a nuclear density gauge, allow you to verify compaction on the spot.
Methods of Soil Testing for Moisture and Density
You can use a nuclear density gauge (ASTM D6938) for immediate dry density/moisture readings, sand-cone or drive-cylinder tests (ASTM D1556/D2922) for verification, and lab Proctor tests (ASTM D698/D1557) to establish optimum moisture and target density—typically a target of 95% Standard Proctor and moisture within ±2% of optimum for typical slab pads.
Field protocol typically specifies the test frequency per lift and area—commonly one test per 500–1,000 sq ft or every 50–100 linear feet —and after compacting each lift (lifts of approximately 4–8 inches for most rollers). The nuclear gauge provides immediate pass/fail data, allowing you to identify and remediate soft spots or over-wet zones; sand-cone or oven-dry tests serve as independent confirmation. Suppose densities fall below your specifications (for example, under 90–92% of design). In that case, you’ll excavate and recompact or replace the material rather than pour, as subgrade failures lead to major slab cracking and costly repairs.
Best Practices for Effective Building Pad Compaction
Layered Compaction Approach: What You Need to Know
Compact the pad in controlled lifts, with a loose thickness of 6–8 inches for plate compactors and up to 8–12 inches for smooth vibratory rollers on clean granular fills. Aim for at least 95% of Standard Proctor (or project spec) after each lift, and take density tests at a rate of about one per 1,000 sq ft or per engineer direction; failing to meet spec in a single lift can require rework of the full depth above that lift, increasing settlement risk.
Timing and Scheduling: Ensuring Optimal Conditions
Schedule compaction during dry, thawed windows—typically from late May to September in Anchorage—to avoid working on frozen or saturated ground. Complete final compaction and density testing within 24–72 hours before the scheduled concrete pour, ensuring moisture and density results remain valid for inspection and preventing last-minute rework.
Coordinate closely with your concrete supplier and testing lab: lock in a pour date only after you confirm a dry forecast and have completed passing density reports. If more than 0.25 inches of rain occurs or 48 hours elapse between testing and pouring, re-test surface lifts and adjust moisture or recompact as needed. For large pads, break the schedule into zones using rolling compaction and testing to keep each zone within the 24–72 hour validation window, thereby reducing the chance of delays or costly rework.
Common Mistakes to Avoid During Grading
Overcompaction: Risks and Consequences
Driving density well past the spec—typically set at 95% of the Modified Proctor (ASTM D1557)—can backfire: you create a dense, brittle layer that reduces permeability, promotes lateral cracking under a slab, and can accelerate differential settlement when softer strata remain below. Overworking clays or silty soils by 5–10% above the design density often causes the pumping of fines, loss of shear strength, and premature slab distress, which typically appears within months.
Neglecting Site Drainage and Its Impact on Compaction
Poor drainage allows surface water to accumulate, raising subgrade moisture and causing compaction tests to fail, as well as reducing the achievable dry density. A moisture increase of 2–4% above the optimum can decrease the achieved density by roughly 5–15%. Grade your site to a minimum of 2% slope away from the slab (5% preferred over the first 10 feet) and plan for temporary diversion during wet weather to meet compaction specifications.
Practical fixes include installing perimeter drains, temporary ditches, or geotextile-separated aggregate pads. You can mitigate saturated native soils by removing the top 6–12 inches of organic matter and replacing it with well-graded gravel compacted to 95% or more of its maximum dry density, or treat high-plasticity clays with lime (2–5%) or cement (3–7%) stabilization to lower their plasticity and permit compaction. On Anchorage jobs, crews often had to excavate and replace up to 6 inches of failed subgrade after spring melt; proactive drainage and subbase design usually prevent that rework and keep your slab schedule on track.
The Financial Implications of Proper Compaction
Cost Savings from Quality Grading Work
By specifying 95% relative compaction (ASTM D698/D1557), you cut the risk of post-pour settlement that causes cracking and rework. Preventing those failures saves money: residential slab repairs often exceed $10,000, whereas professional grading and compaction typically add only 1–3% to site preparation costs. You also avoid schedule delays and contractor change orders that inflate budgets during Anchorage’s short construction season. For typical bid line items, see what land grading costs in Anchorage.
Long-Term Benefits of Investing in Professional Services
Professional compaction pays off through reduced maintenance, fewer structural issues, and stronger foundations against Anchorage’s freeze-thaw cycles. Contractors who provide documented compaction testing (Proctor curves, density reports) lower liability and simplify lender approvals. You preserve asset value, minimize downtime, and often avoid warranty claims that can reach tens of thousands on commercial slabs.
Example: on a 10,000 sq ft commercial pad, a compaction program with geotechnical oversight and density testing every 1,000 sq ft can prevent differential settlement that would otherwise require partial excavation and underpinning costing $20,000–$80,000. You gain documented QA/QC—daily logs and test results—that protect you from disputes, support regulatory compliance, and improve resale or refinancing prospects.
Regulatory Standards and Best Practices in Anchorage
Local Building Codes and Compliance Requirements
Municipality of Anchorage enforces the International Building Code with Alaska amendments and typically requires engineered fill and compaction testing before slab pours. You must submit a geotechnical report and pass municipal inspections. Standard acceptance for structural fills under slabs and footings is often 95% Modified Proctor (ASTM D1557), and failure to meet local requirements can halt your permit and lead to costly rework.
Industry Guidelines for Grading Contractors
Contractors follow ASTM and AASHTO procedures: compact lifts of granular fill at 4–8 inches, maintain moisture within ±2% of optimum, and perform in‑situ density tests (nuclear gauge ASTM D6938 or sand cone ASTM D1556) at roughly 1 test per 500 ft² per lift; inadequate compaction risks slab cracking, differential settlement, and frost heave.
Equipment choice and process control determine results. Use vibratory padfoot rollers for cohesive soils and smooth-drum or plate compactors for granular bases. Track compaction on daily logs and correlate field density with the compaction curve from lab Proctor tests. On a recent 5,000 ft² Anchorage residential pa, the contractor removed organic topsoil, placed geotextile, installed 6 inches of crushed rock, compacted to 96% Modified Proctor verified by nuclear testing, and avoided post‑pour settlement—you should mirror that testing frequency and documentation to protect your slab investment.
The Future of Grading Technology in Anchorage
Innovations in Compaction Methods and Equipment
Local contractors now utilize intelligent compaction (IC) rollers equipped with GPS and accelerometer arrays, which produce real-time density maps, enabling them to target weak spots immediately. IC can reduce passes by up to 30% and fuel use by up to 20% on cold‑climate projects. 3D machine-control graders help you achieve design grades within ±25 mm, cutting rework during Anchorage’s short season. Pneumatic-tyred rollers and oscillatory compactors improve performance on silty fills and frozen subgrades.
The Role of Sustainability in Modern Grading Practices
Recycled aggregates, crushed concrete, and RAP are increasingly used for building pads, cutting material import, and landfill volume. You can reduce embodied carbon by up to 40% using reclaimed fill mixes and geosynthetics, which decrease the required depth by 20–30%. Low-emission Tier 4 engines, biodiesel blends, and electric compactors reduce onsite emissions, helping you meet Anchorage Municipality sustainability targets and community air-quality concerns.
Adopting circular material strategies enables you to reduce haul weight and costs. Projects in Anchorage that used more than 50% crushed concrete often reported 20–30% lower pad costs and eliminated hundreds of tons of waste. Pair reclaimed fills with geotextiles and selective grading to protect permafrost—insulated aggregate layers and thermal berms maintain subgrade temperatures and extend pad life. Utilizing site telematics to track fuel, machine hours, and material sources enables the measurement of GHG reductions, which can be included in bids and permit paperwork.
Conclusion
Presently, you must verify that your building pad has been properly graded and compacted by experienced Anchorage grading contractors before you pour the slab; proper compaction minimizes settlement, ensures load-bearing capacity, reduces moisture migration, and prolongs foundation performance, so insist on soil testing, appropriate equipment, and documented compaction passes to protect your investment and avoid costly repairs.
FAQ
Q: Why is building pad compaction critical before pouring the slab?
A: Proper compaction creates a uniform, dense support layer that minimizes post‑pour settlement, reduces differential movement that causes cracking, improves bearing capacity for structural loads, and reduces the risk of frost heave by limiting voids that trap water. Well-compacted material also supports accurate slab thickness and reinforcement placement, making drainage and vapor control measures more effective.
Q: What compaction standards and tests do Anchorage grading contractors typically follow?
A: Contractors follow the project geotechnical report and project specifications; common targets are expressed as a percentage of maximum dry density from a Proctor test (often 90–95% relative compaction, with many structural pads specified at 95% Modified or equivalent). On-site verification utilizes nuclear density gauges, sand cone or water bath tests, and occasional laboratory checks. Proof rolling and plate load tests may be used to confirm performance under anticipated loads.
Q: Which compaction methods and practices are used for building pads in Anchorage soils?
A: Methods depend on material and lift thickness: vibratory padfoot or sheepsfoot rollers for cohesive fills, vibratory smooth rollers for granular fills, and plate tampers for small or confined areas. Typical lift thicknesses are 6–12 inches, compacted per pass, with moisture conditioned to near-optimum levels. Contractors remove organics, place specified granular fill in lifts, use geotextiles or geogrids where required, and perform lift‑by‑lift density testing until the specified compaction is achieved.
Q: How do seasonal conditions and frost risk in Anchorage affect pad compaction and slab preparation?
A: Freeze‑thaw cycles and shallow permafrost pockets mean operators must remove frost‑susceptible materials, control moisture, and schedule earthwork during stable, warmer conditions where possible. Designs often require deeper, granular sections, insulation, or rigid foam to protect against frost penetration, as well as under-slab drainage or vapor barriers. Geotechnical evaluation identifies frost susceptibility and prescribes mitigation to prevent compaction and long-term performance issues from being compromised by seasonal freezing.
Q: What quality‑control and documentation should owners expect before the slab pour?
A: Expect a geotechnical engineer’s compaction criteria and approval of the prepared pad, lift‑by‑lift test records (nuclear gauge or sand cone results), moisture condition logs, proof‑roll or plate load results, and final grade and tolerance checks. Contractors should provide test reports, marked plans showing the test locations, and a signed statement specifying that the compaction levels were met before concrete placement, to satisfy inspectors and meet the project specifications.

As the owner and founder of Excavate Alaska, I’m passionate about delivering reliable, high-quality excavation services to the Anchorage community and beyond. With over a decade of hands-on experience in the industry, I’ve built Excavate Alaska on the values of integrity, professionalism, and customer-first service. My team and I specialize in site preparation, land clearing, grading, trench digging, and full-scale excavation for both residential and commercial projects.